Skip to content
Made to order in Epsom, Surrey · Delivered in 5–7 working days · Free click & collect

Ogee Architrave

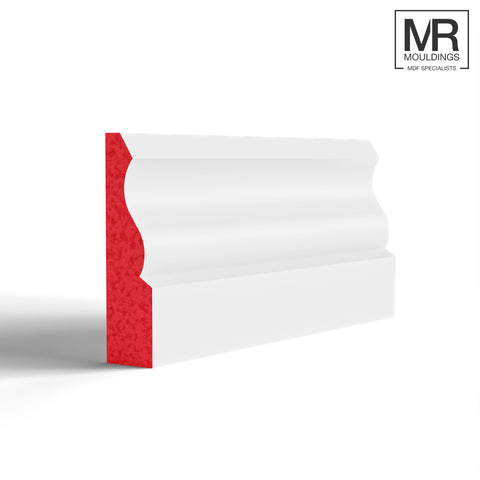
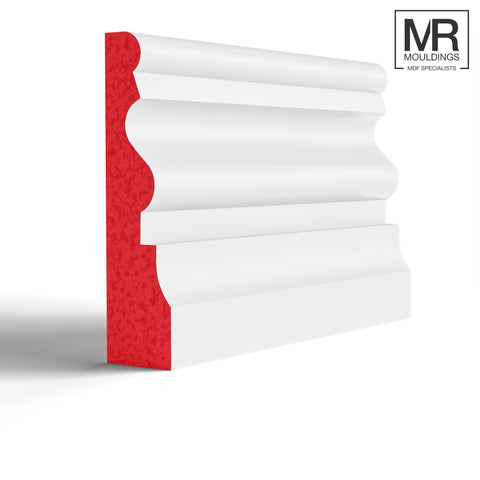
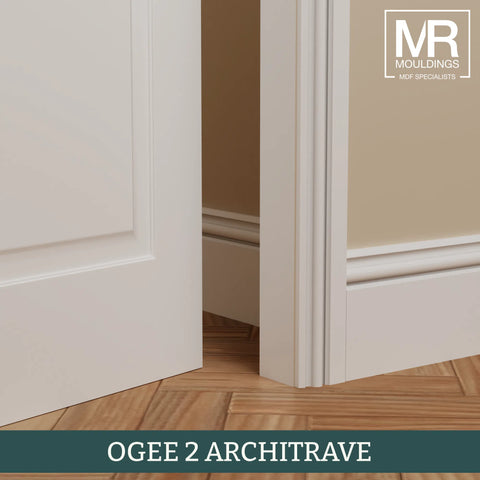
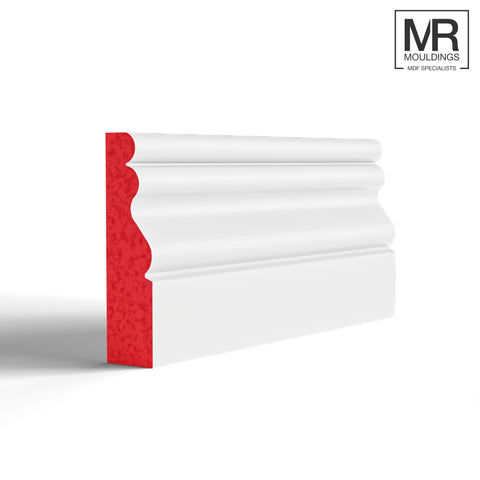
The ogee is one of the most recognised architrave profiles in the UK, and for good reason. Its flowing S-shaped curve -- a concave upper section meeting a convex lower -- gives door frames and window surrounds a decorative weight that suits both Victorian and Edwardian properties and more traditional contemporary interiors. If you have ogee or torus skirting boards, pairing them with an ogee architrave gives the room a cohesive, period-resolved finish.

Our ogee architrave collection is available in MDF, flexible MDF for curved openings and bay windows, and fire-rated MDF for commercial and higher-specification residential projects. All profiles are pre-primed and ready to paint.

Made to order Moisture-resistant MDF Made in Britain
Matches our skirtingCoordinated profile families
Moisture-resistant MDFWon't warp, twist or crack
Made in BritainMachined in our Epsom workshop since 2003
UK delivery in 5–7 working daysOr free collection from Epsom

Ogee Architrave Overview

What is an ogee architrave?

An ogee architrave is a door or window surround moulding with a profile based on the ogee curve -- a double curve that is concave at the top and convex at the bottom, creating a flowing S-shape when viewed in cross-section. It is one of the oldest decorative moulding profiles in Western architecture and has been a staple of British interior joinery since the Georgian period. Today it remains one of the most popular architrave profiles for period renovations, extensions, and new builds seeking a traditional character.

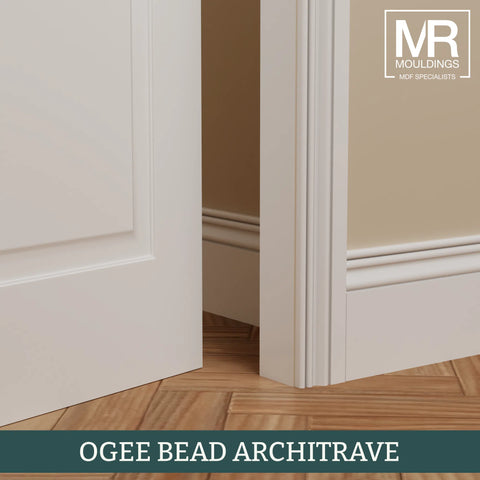
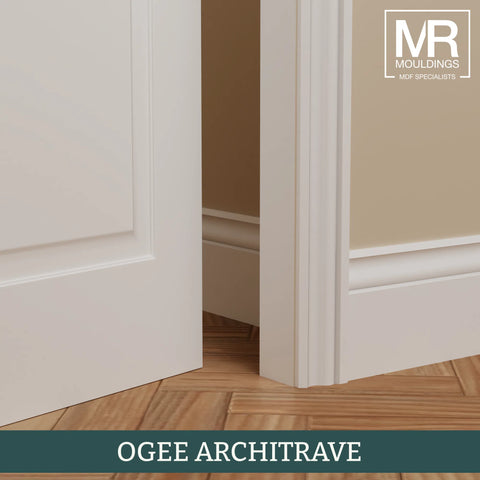
The ogee profile pairs naturally with ogee skirting boards for a fully matched room scheme, and also works well alongside torus skirting boards where a slightly different profile on the architrave is acceptable. For rooms with dado rails and cornices, the ogee profile provides a consistent decorative language across all the mouldings in the room.

Choosing the right size

Ogee architrave is available in a range of widths and heights. As a general rule, the width of the architrave should be proportionate to the weight of the door frame and the height of the ceiling. In standard rooms with 2,400mm ceilings, a 70mm wide ogee architrave is typical. In rooms with higher ceilings or grander proportions, 95mm or 120mm gives a more balanced result. Our tall architrave collection covers wider options for larger door openings and high-ceilinged rooms.

Matching with skirting boards

For a period-coherent finish, matching the architrave profile to the skirting board profile creates the most resolved result. If you have ogee skirting in the room, the ogee architrave is the natural companion. If you are choosing both from scratch, browse our ogee skirting boards alongside this collection to select a complementary size combination. Where the architrave meets the skirting at the base of the door frame, a plinth block provides a clean architectural stop and avoids the need for a complex mitre joint.

Materials and specification

All our ogee architraves are manufactured in high-density MDF, pre-primed and ready to paint. MDF architrave is the standard choice for residential use -- dimensionally stable, smooth-faced, and easy to paint. Flexible MDF architrave is manufactured with a pliable core for arched openings, curved door frames, and radius corners. Fire-rated MDF architrave is produced from a fire-resistant MDF core for commercial premises, HMOs, and projects where Building Regulations require a higher level of fire performance. For all architrave profiles including ogee, see our full architrave collection.
Ogee Architrave FAQ

The common questions, answered — so you order the right profile first time.

An ogee architrave is a door or window surround moulding with a profile based on the classic ogee curve -- a flowing double curve that is concave at the top and convex at the bottom when viewed in cross-section. It is one of the most widely used architrave profiles in period UK properties and is available in our range in MDF, flexible MDF, and fire-rated MDF.

It does not have to match, but a matching ogee architrave and ogee skirting board gives the most cohesive and period-appropriate finish. In Victorian and Edwardian properties where the detailing is consistent throughout, matching profiles across the skirting, architrave, and dado rail creates the strongest result.

For rooms with standard 2,400mm ceilings, 70mm wide ogee architrave is the most common choice. For rooms with higher ceilings or larger door openings, 95mm or 120mm gives a more proportionate result. Our tall architrave collection covers the wider options if you need additional height or weight on a large opening.

Yes. Architrave is used to finish both door frames and window surrounds. The same profile and sizing principles apply -- the width of the ogee should be proportionate to the opening size. For bay windows or curved window openings, our flexible MDF architrave follows the curve without any specialist cutting.

Both are curved profiles but with a different cross-section. The ogee has a double curve -- concave above, convex below -- giving a more decorative, layered appearance. The torus has a single convex curve, producing a simpler, bolder profile. Both are popular in period properties. If you are deciding between the two, browse our torus architrave collection alongside this page to compare.