


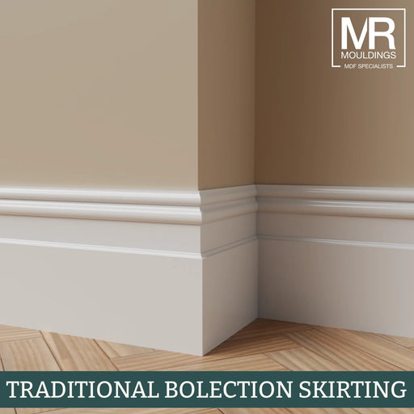
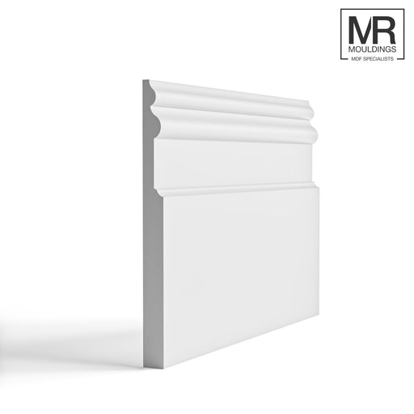
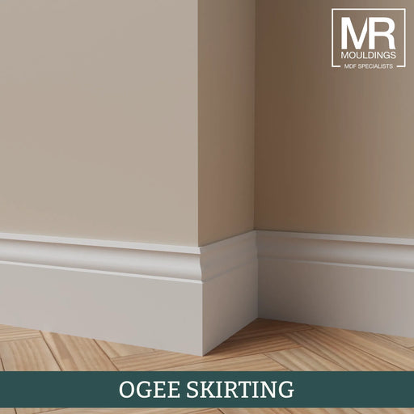

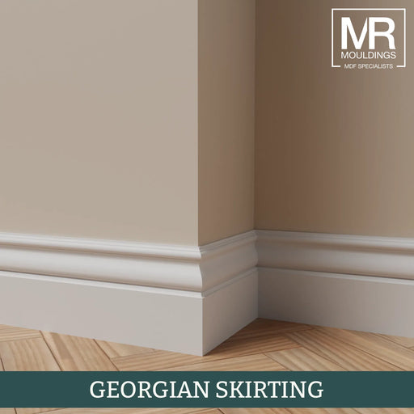
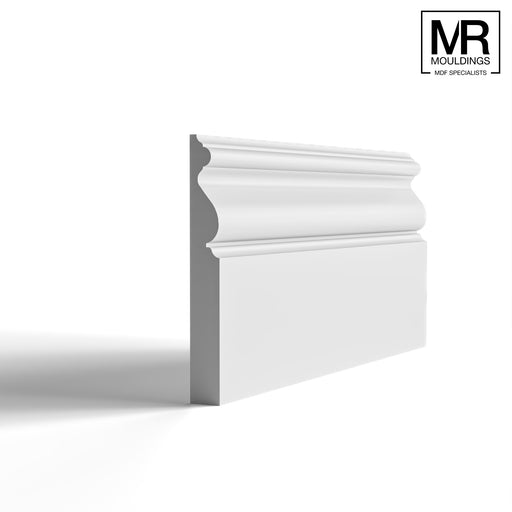
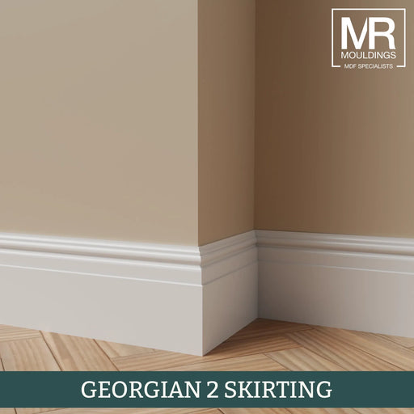
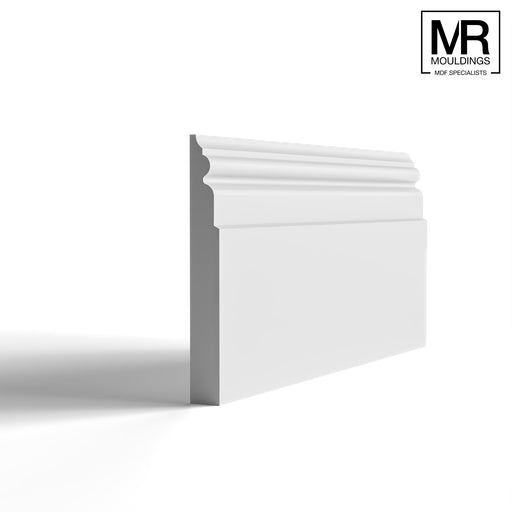
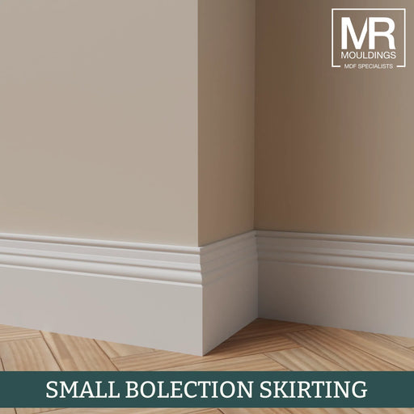
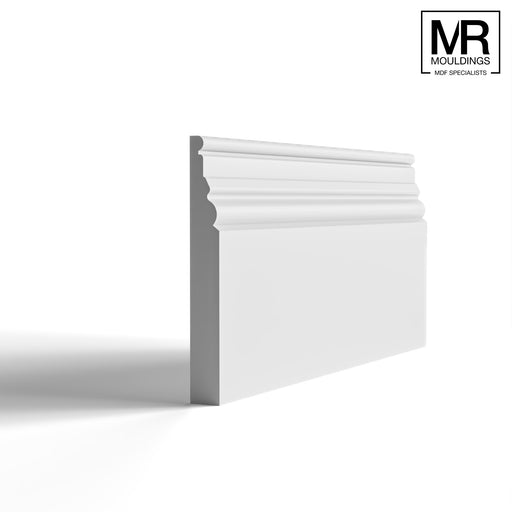
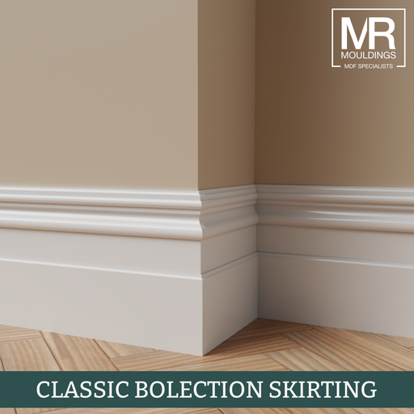
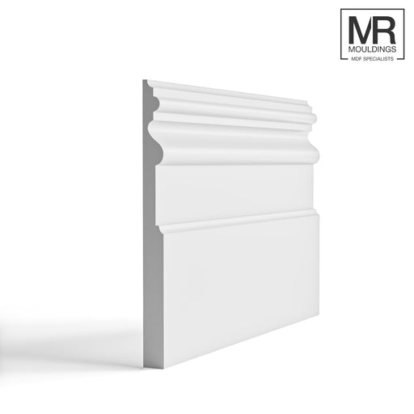
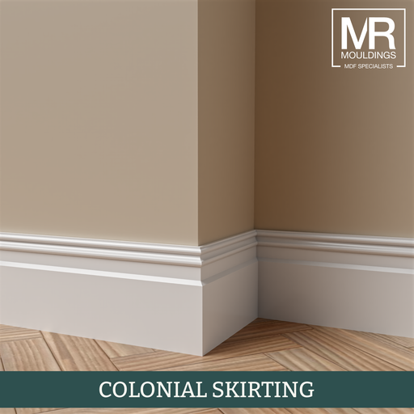
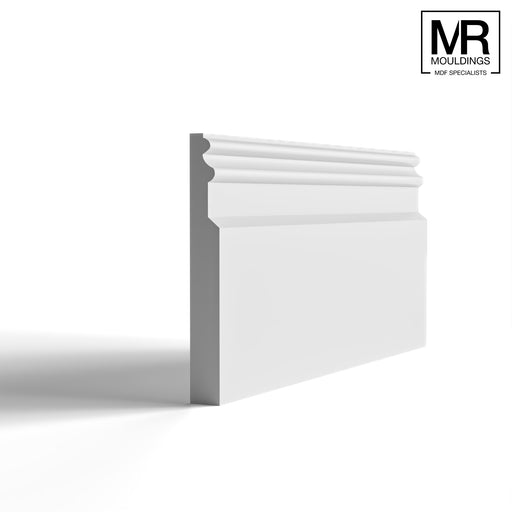
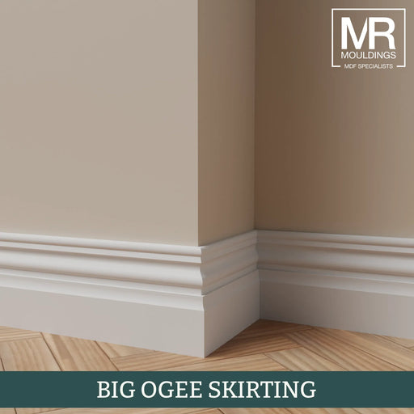
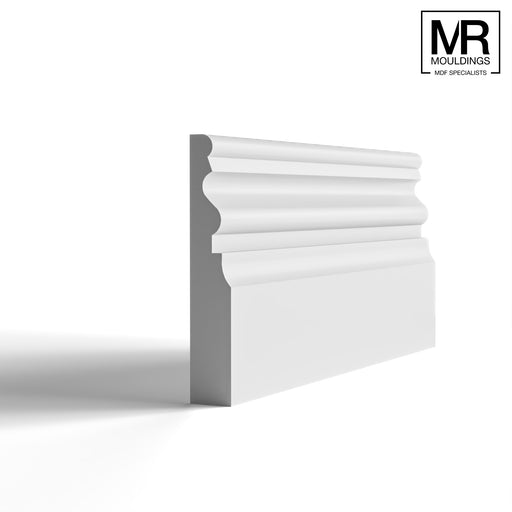
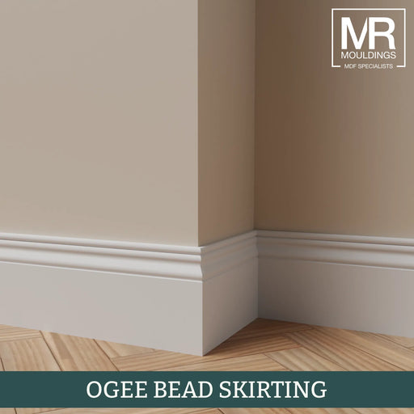
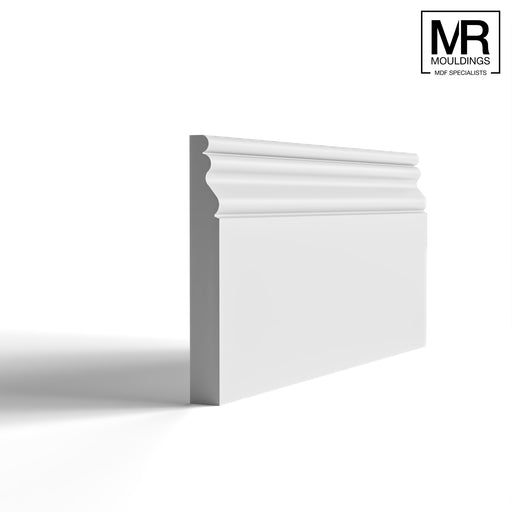
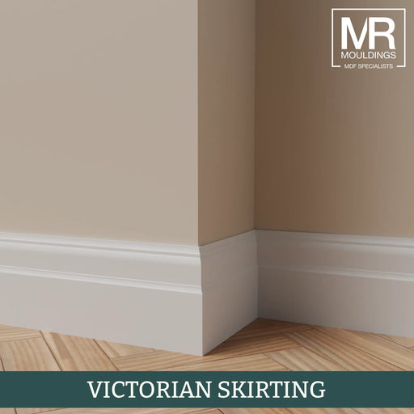
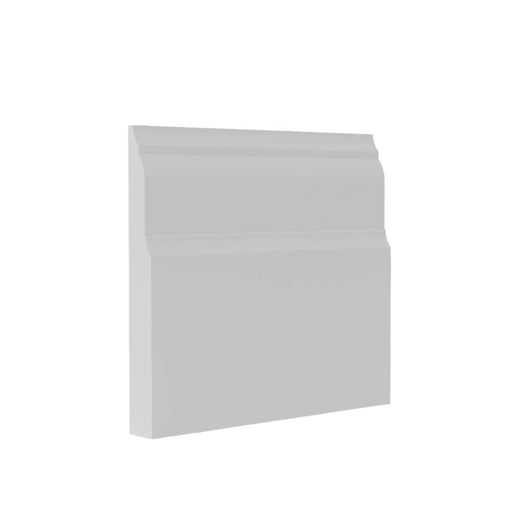
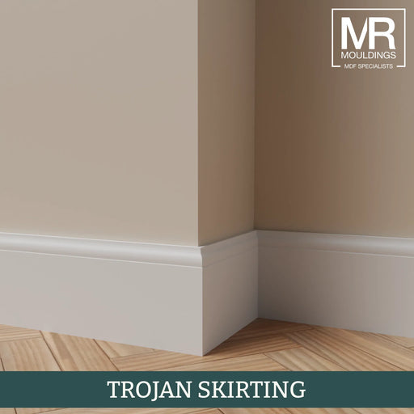
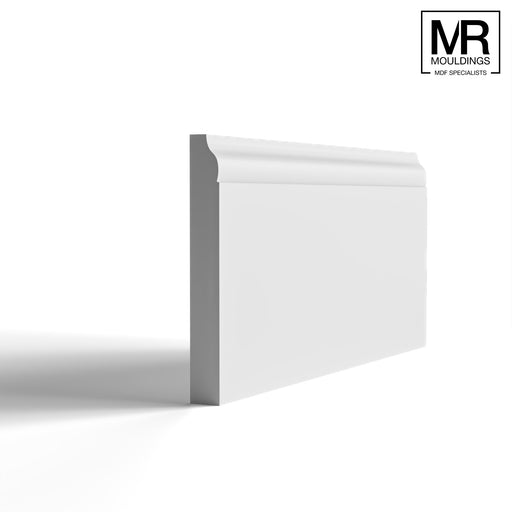
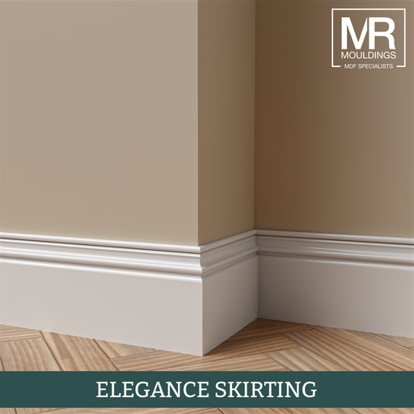
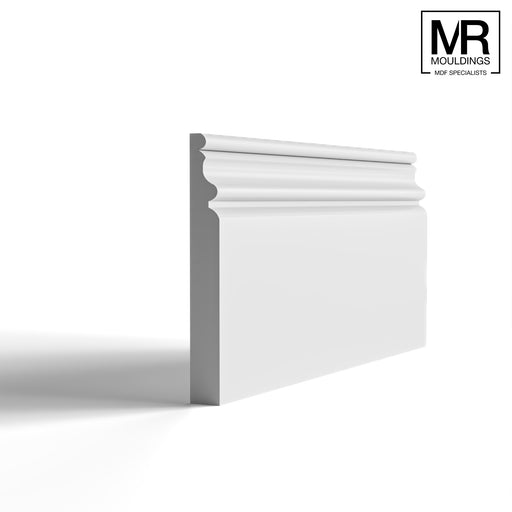
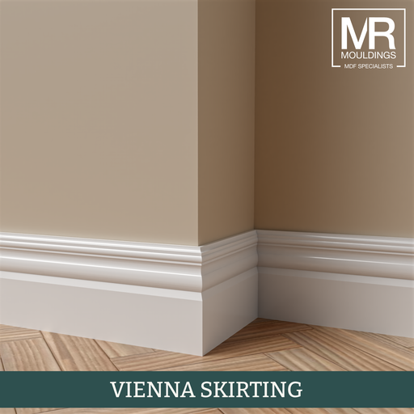
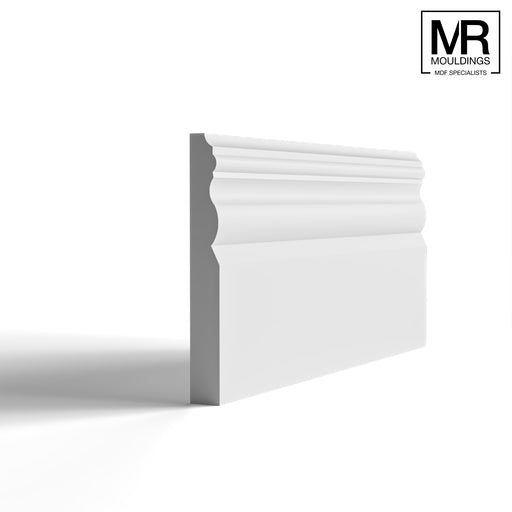
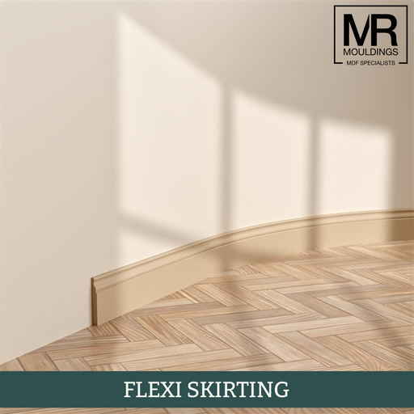
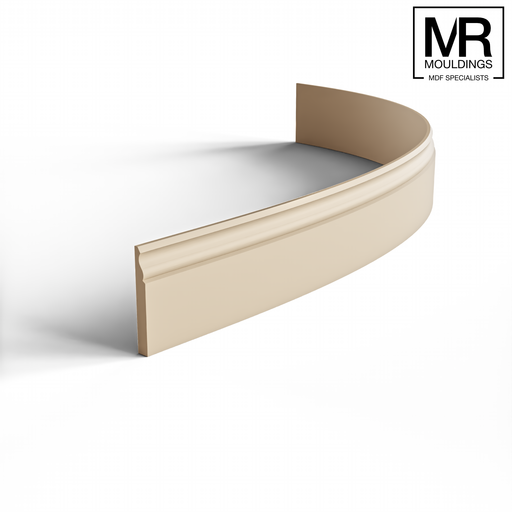
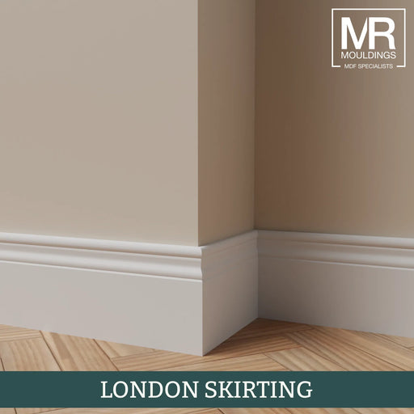
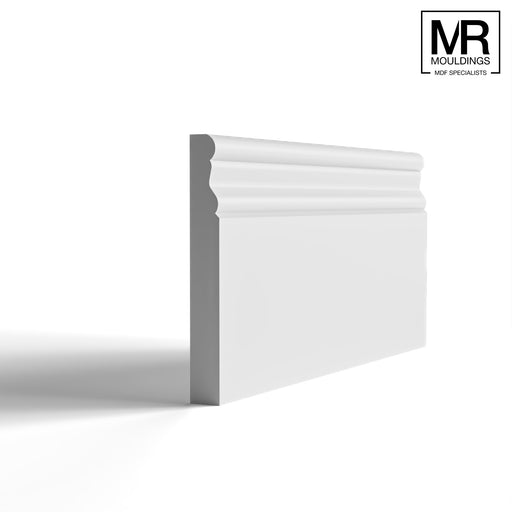
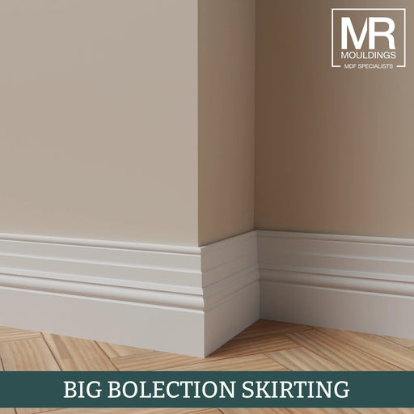
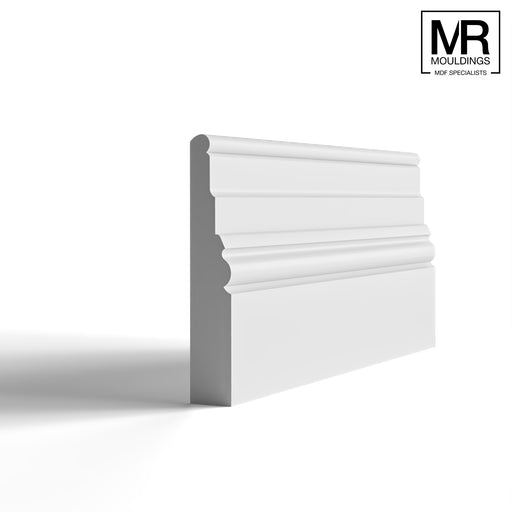
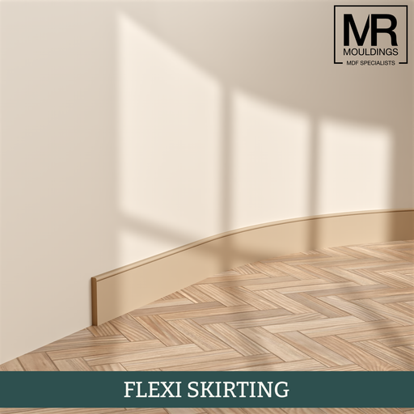
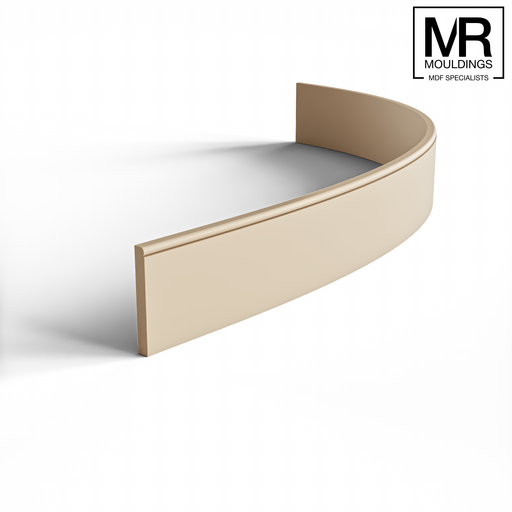
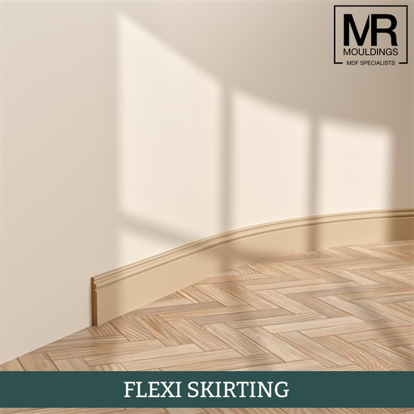
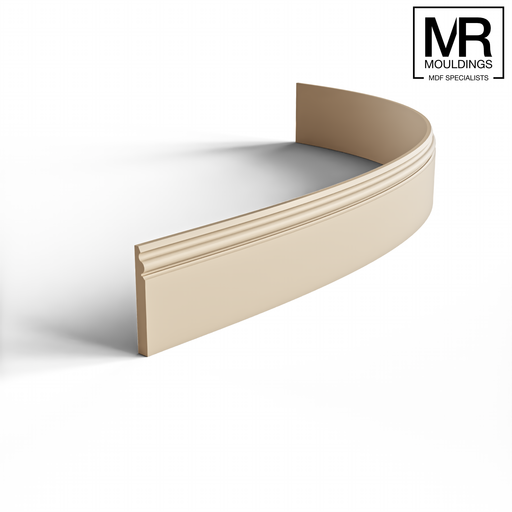
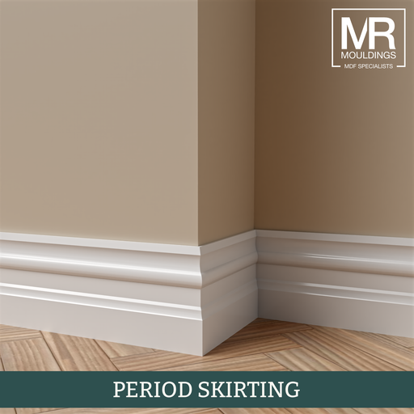
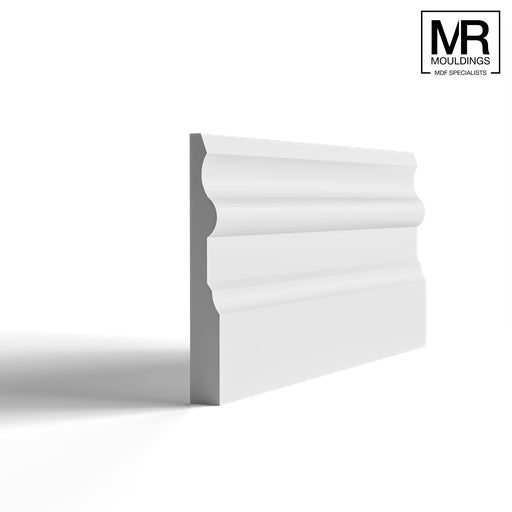
The three Victorian skirting board profiles
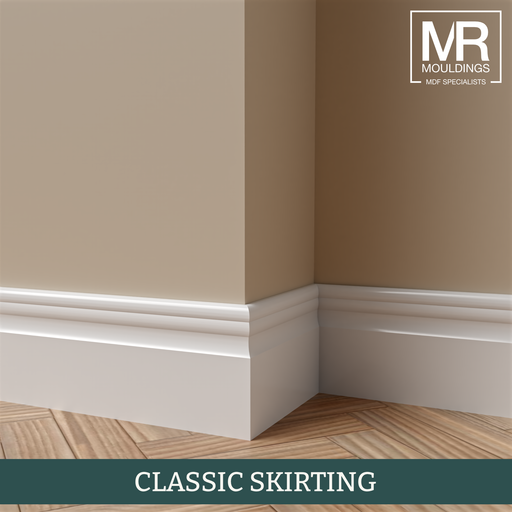
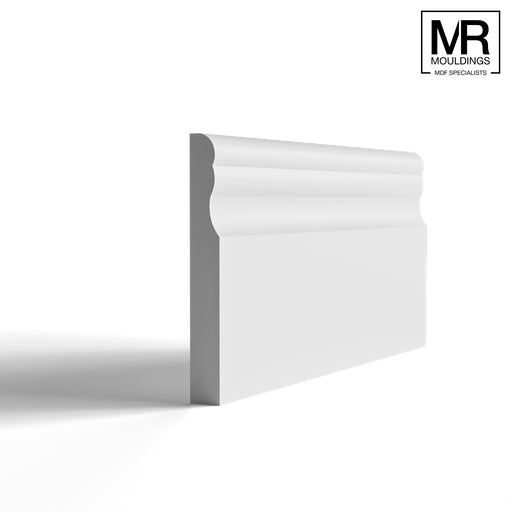
Victorian skirting boards are defined by their profiles - the shaped cross-section that gives each board its character. There were dozens of variations in use during the period, but three have endured as the standard references for period renovation work.
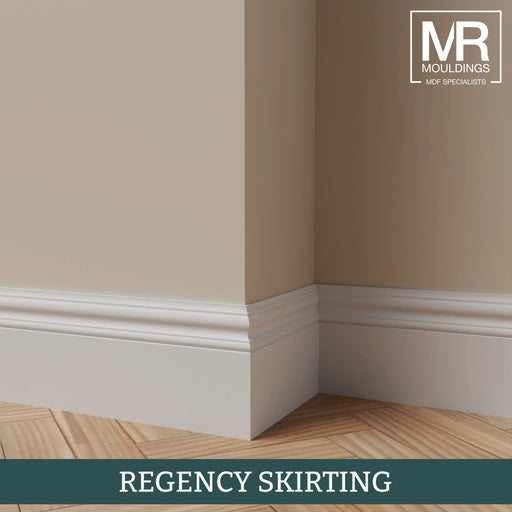
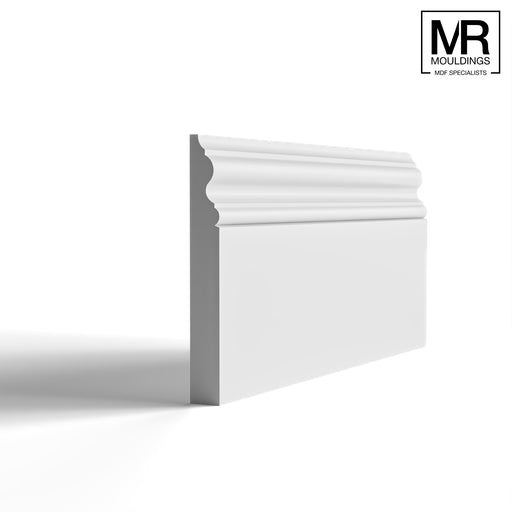
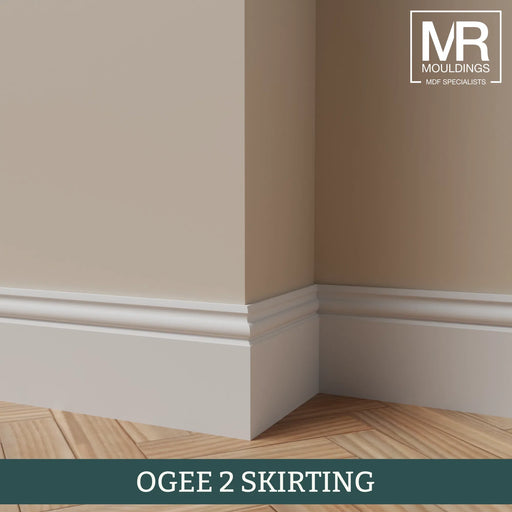
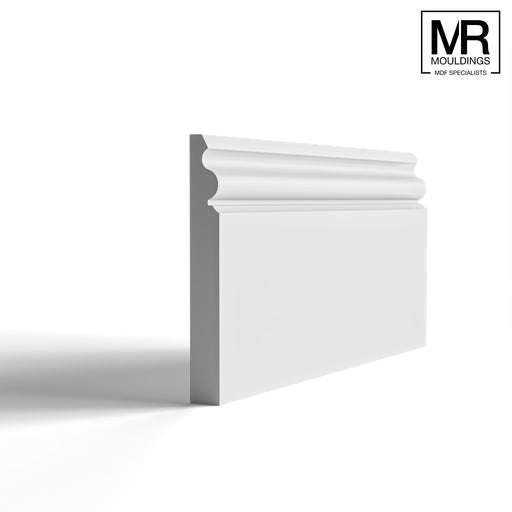
Ogee is the most ornate of the three. The profile combines an S-shaped curve - concave at the top, convex at the bottom - into a face that catches the light and throws a strong shadow line at floor level. It's the profile most commonly associated with Victorian terraces and semi-detached houses, and the one most often specified when a room needs to read as period. Our ogee skirting boards are available in a full range of heights and include the Regency ogee variant for grander period rooms.
Torus has a simpler curved face - a single convex arc that runs the full height of the board. It's a cleaner, less decorative profile than ogee, which makes it the more versatile of the two: at home in a Victorian property but not out of place in an Edwardian or early 20th century room where the detailing was more restrained. If you're unsure which of the two suits your property, our guide to ogee vs torus skirting boards covers the differences in detail. Our torus skirting boards are available in standard and type 2 variants.
Lambs tongue is the most understated of the Victorian profiles - a gentle S-curve with a flat central section that produces a quieter shadow line than ogee. It was commonly used in service areas, hallways and secondary rooms where ogee would have been considered too heavy. It works well in period properties where a lighter touch is appropriate, and pairs particularly well with Victorian architrave in rooms where the joinery detailing is restrained throughout. See our full lambs tongue skirting board range.
Getting the height right
Height matters as much as profile in a Victorian room. The original boarding in these properties was substantial - 150mm to 225mm was typical in main reception rooms, and taller still in grander properties. That scale was intentional: thick walls, high ceilings and deep cornices all pushed the skirting height up to keep the proportions balanced. A 100mm board in a room with a 3m ceiling looks like an afterthought. For guidance on sizing your skirting correctly for the room, see our skirting board height guide.
MDF for period properties
The original skirting boards in Victorian properties are almost always softwood - pine or deal, typically - because those materials were cheap, readily available and easy to machine during the building booms of the 1860s to 1900s. In a painted interior they performed perfectly well for decades. The problem that shows up in renovation work today is movement: softwood breathes with changes in temperature and humidity, which means paint cracks along grain lines, boards bow away from walls on outside elevations, and replacement sections rarely sit flush with the originals.
MDF doesn't move in the same way. It's dimensionally stable in a conditioned interior, machines to a precise profile every time and takes primer and paint evenly across the whole face without grain or knots showing through. For a painted skirting board - which is what every Victorian profile is designed to be - it's a more consistent material than the original. That's why it's become the standard for restoration work as well as new builds.
Matching existing skirting boards
If you're extending a run or replacing a damaged section rather than replacing everything, matching the profile and height of the original board is the priority. In most Victorian and Edwardian properties, the profile will be one of the three listed above, but dimensions varied considerably between builders and regions. If you're not sure which profile you have, our team can help from a photograph or a set of measurements. Send the height, thickness and a description of the face - or a photo if it's easier - and we'll identify the closest match in our range.
Painting and finishing
All our Victorian skirting boards are supplied primed and ready to accept your chosen topcoat. Two coats of a water-based satin or eggshell is the standard finish for interior joinery, and will give a result consistent with an original period board. If you're working in a bathroom or utility room, use a moisture-resistant primer and a bathroom-grade topcoat. See our guide to whether to paint skirting before or after fitting for a practical overview of the options.
Victorian skirting with period architrave
A Victorian skirting board should be specified alongside the rest of the room's joinery detailing. The architrave around doors and windows, the dado rail if the room has one, the cornice at ceiling level - all of these should read as a consistent scheme rather than individual elements. Our Victorian architrave range uses the same profiles as the skirting, so the room's joinery has a consistent character throughout. If you're unsure about the broader history of how these profiles developed and why they look the way they do, our piece on the history of skirting boards is worth a read.
Ogee Skirting Boards | Torus Skirting Boards | Lambs Tongue Skirting Boards | Victorian Architrave | Skirting Board Height Guide | Ogee vs Torus Guide | History of Skirting Boards