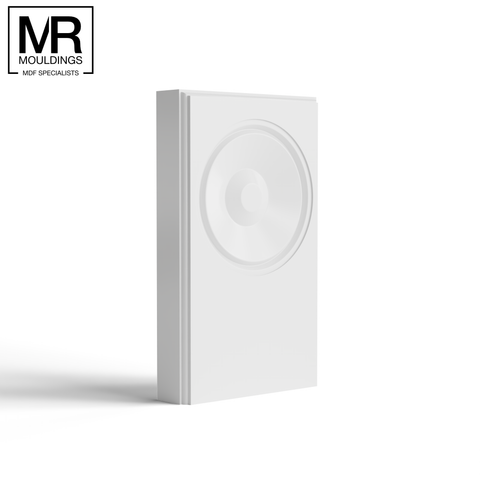
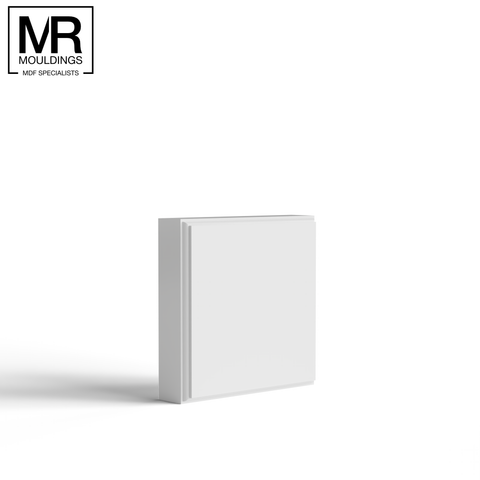
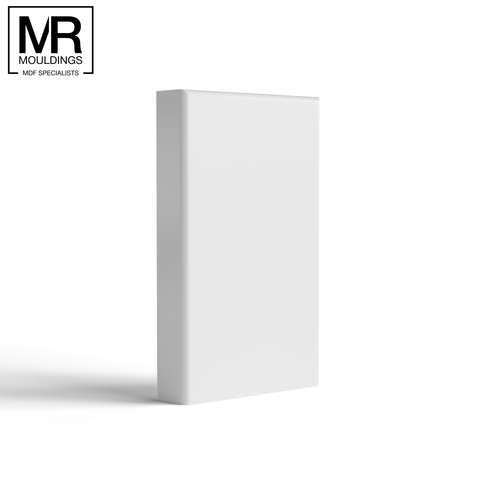
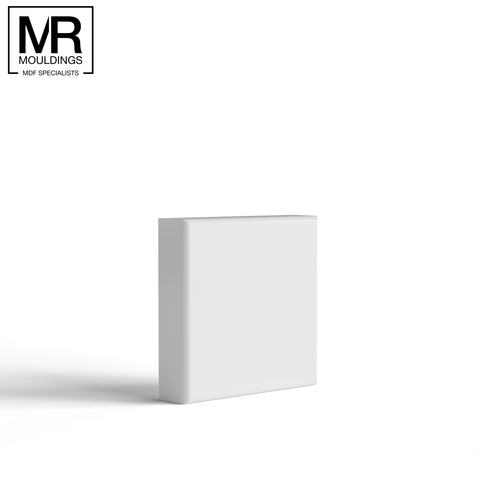
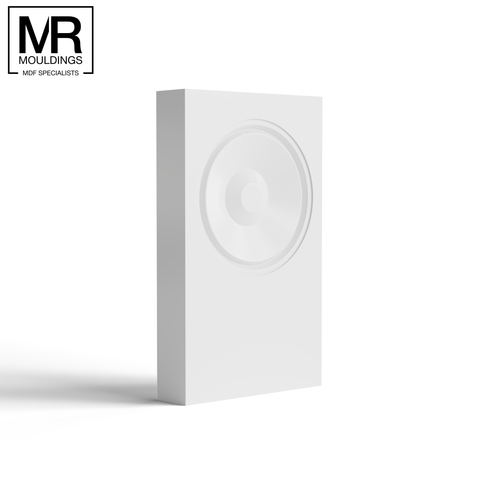
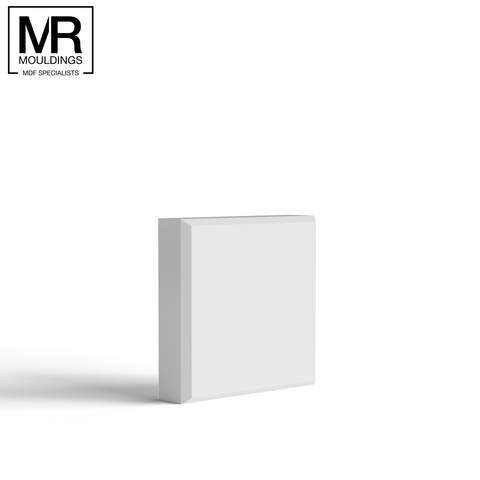
What is a plinth block?
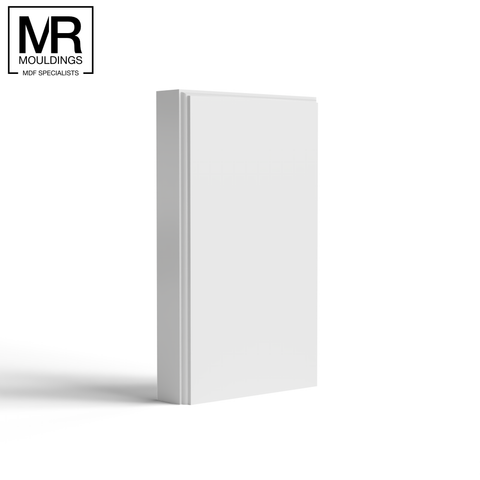
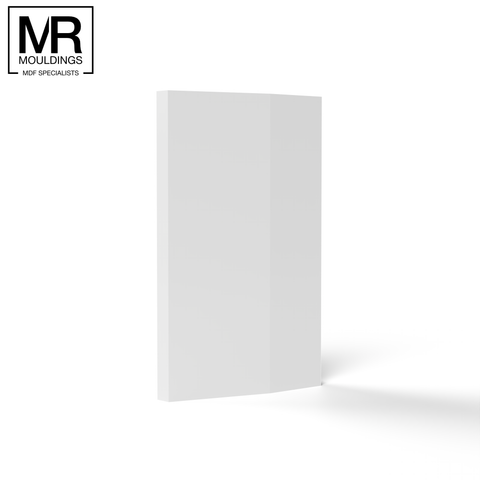
A plinth block is a plain or simply moulded block fixed at the base of a door architrave where it meets the skirting board. Traditionally it was slightly wider and thicker than both the architrave above it and the skirting board beside it - proud of both - so that each could butt cleanly against it without requiring a mitre or cope.
In original Victorian and Edwardian properties, plinth blocks were standard practice. They appear in almost every period property where the joinery was installed to a reasonable standard, and they are the detail that separates a professionally finished door opening from one that has been bodged at the junction. Without a plinth block, the skirting board and architrave either have to be mitred together at an awkward angle, scribed to each other's profile, or - as often happens in lower-quality installations - simply butted together leaving a visible gap.
They are also a practical solution for renovation work. If you are replacing the skirting boards in a room where the architrave is staying, a plinth block means you do not need to match the profile of the existing architrave at the bottom - the new skirting board terminates at the block and the two never have to meet directly.
Architrave blocks
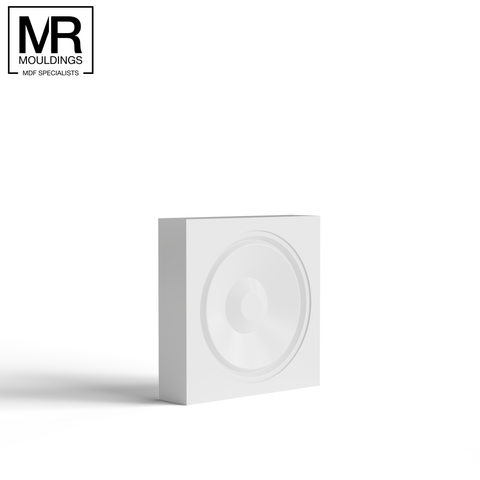
Our architrave blocks range includes corner blocks for use at the head of a door opening - the square block that sits at the top corner where the two legs of the architrave meet the head. Like the plinth block at the base, an architrave corner block means the two legs and the head all terminate cleanly against a square face rather than requiring mitred joints at the corners.
Corner blocks were common in both period and contemporary joinery schemes. In period properties they tend to be plain or simply moulded - a square block with a small stepped or ovolo face. In contemporary interiors a plain square block reads as a deliberate architectural detail that adds definition to the opening without any historical reference. They are particularly useful in rooms where the reveals are slightly out of square - a corner block tolerates minor variations in angle that a mitred joint would not.
Rosettes
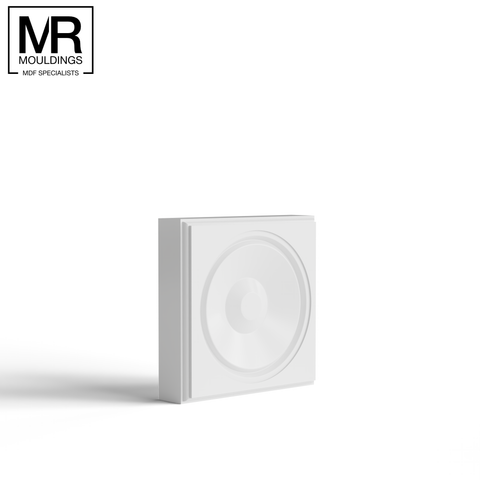
Our rosettes are decorative circular or square mouldings used at the head corners of a door or window architrave in place of a standard corner block. They carry more decorative detail than a plain block and suit reception rooms in period properties where the joinery scheme is more elaborate. Like all our mouldings they are supplied in MDF, primed and ready to paint.
Using plinth blocks with skirting and architrave
The sizing of a plinth block matters. It should be slightly wider than the architrave it sits below - typically 5-10mm wider on each side - and slightly thicker than both the architrave and the skirting board, so it stands proud of both faces. That proud face is what allows both to terminate cleanly without a complicated joint.
If you are specifying plinth blocks alongside a new skirting and architrave scheme, order the blocks first and confirm the dimensions before cutting the skirting and architrave to length - it is easier to adjust the board lengths than to reorder blocks. Our architrave and skirting boards ranges are both available in the profiles most commonly used alongside plinth blocks, and our team can advise on sizing if you send through the dimensions of your opening.
Plinth Blocks | Architrave Blocks | Rosettes | Architrave | Skirting Boards | Victorian Skirting Boards